

Modern villa
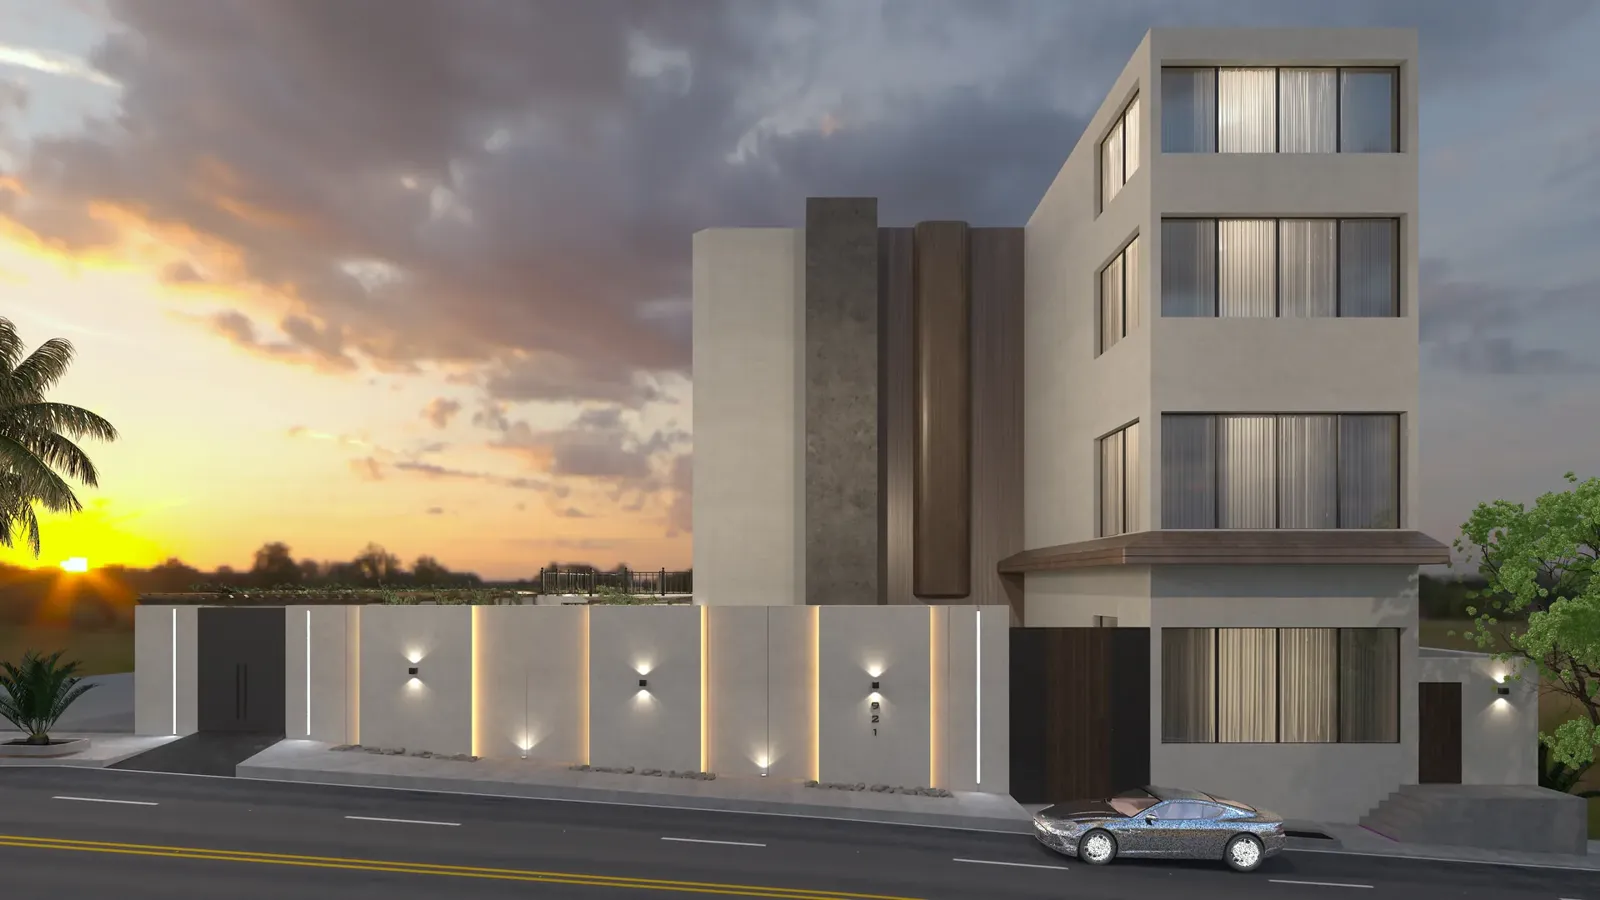
A corner-plot villa designed as one project, from the boundary wall to the living-room sofa.
About the project
The brief and the answer
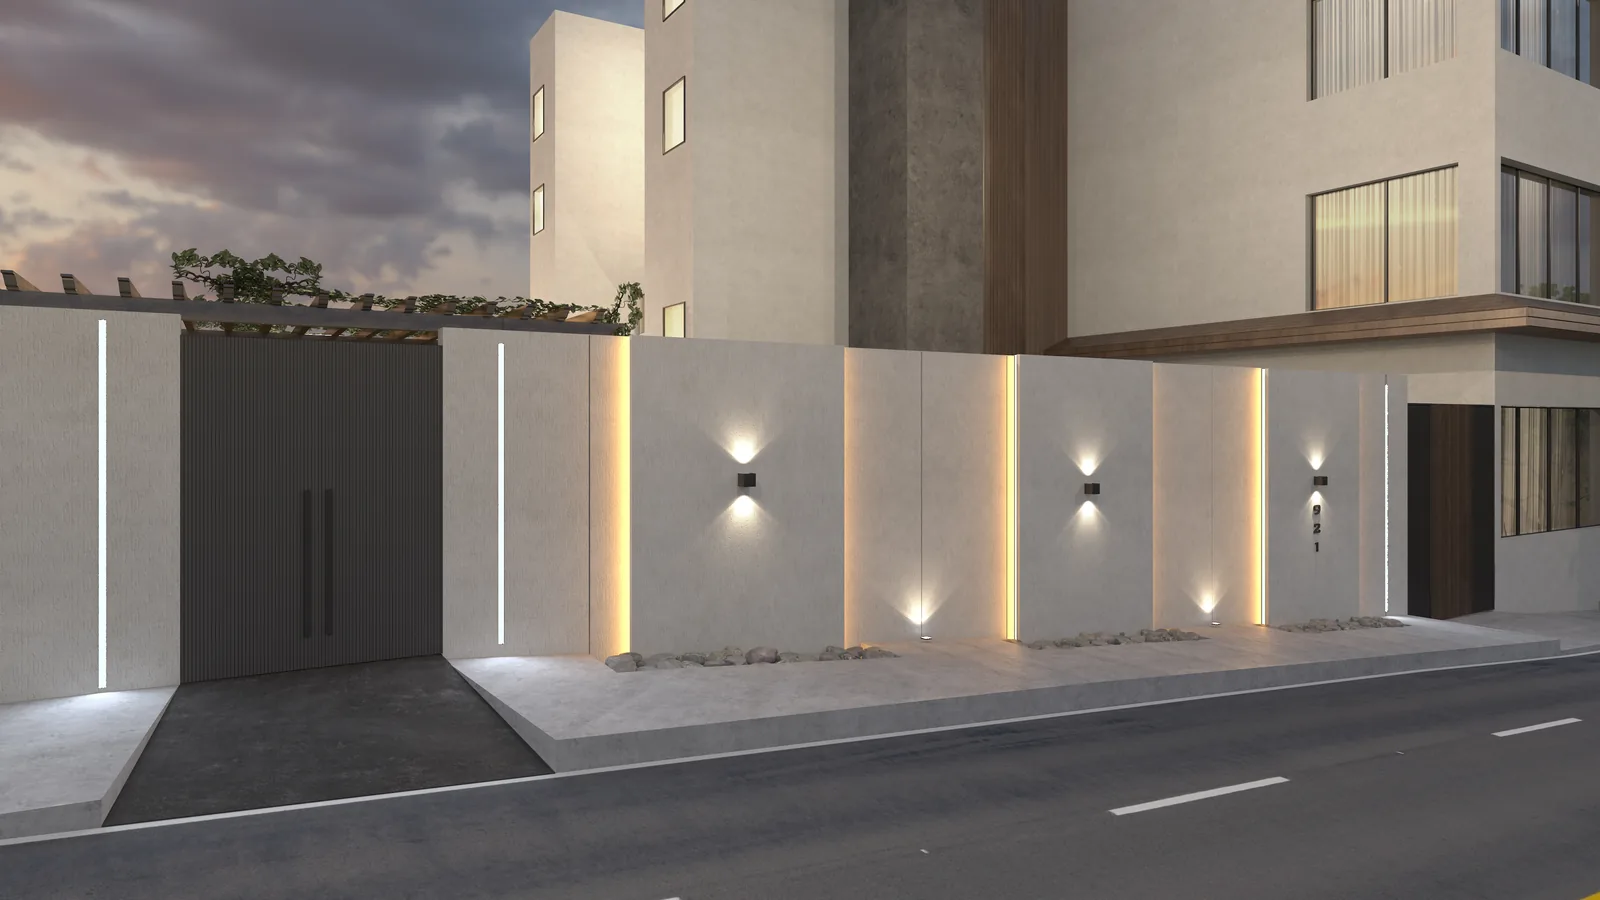
The street elevation combines beige stone and dark timber, with vertical slot lights that make the house legible at night.
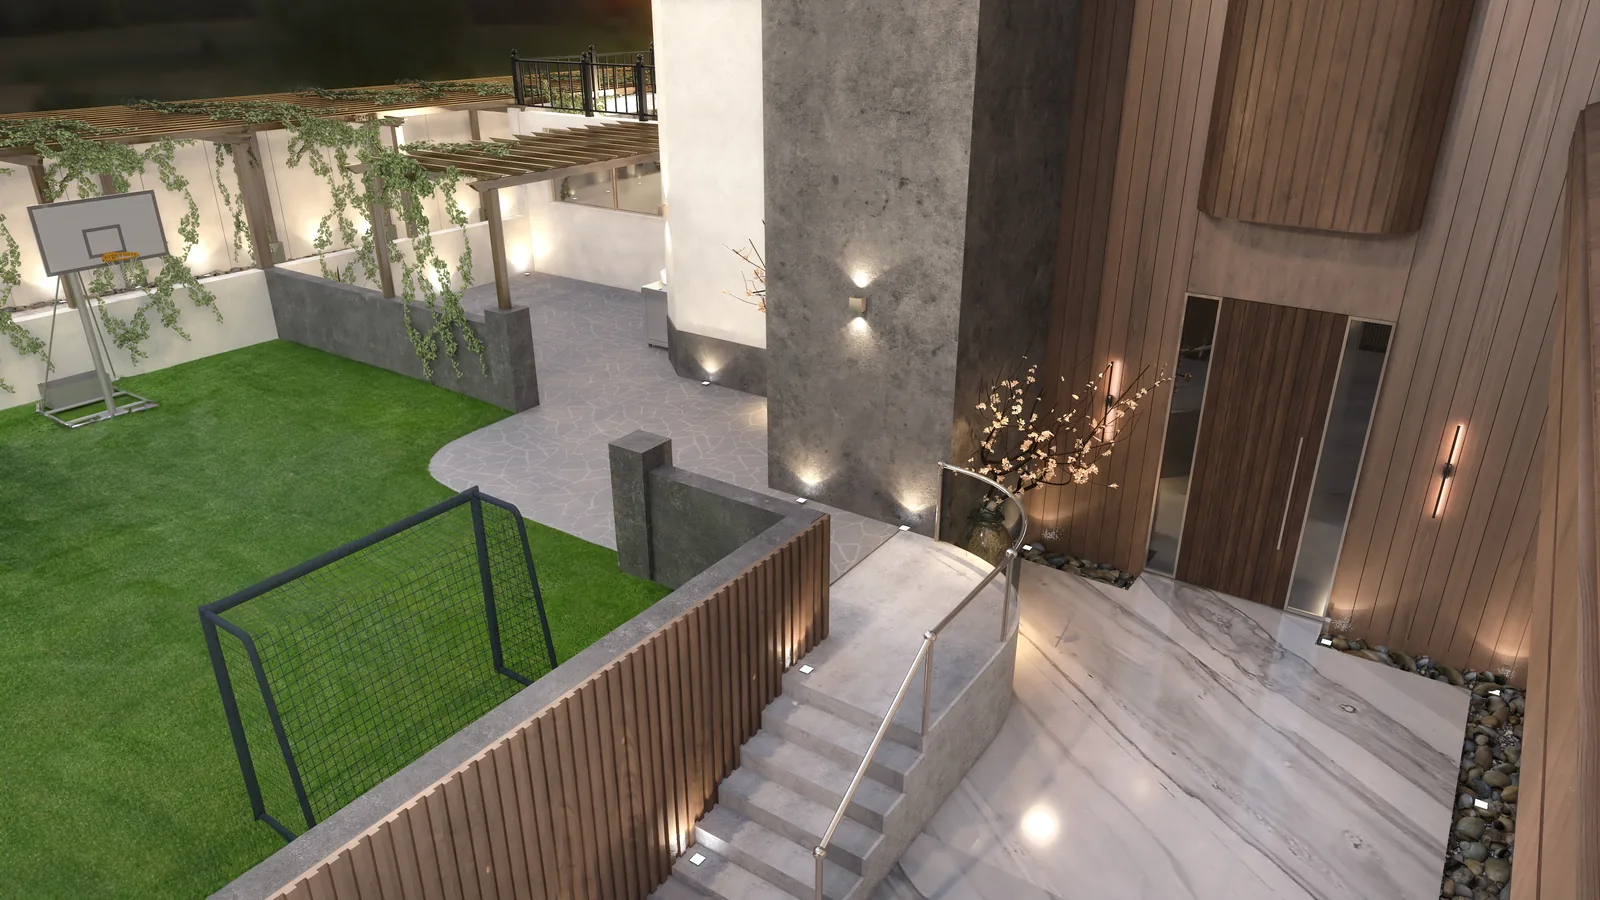
Small openings face the street for privacy and heat; large ones open to the garden.
Scope
- Facade architecture
- Landscape
- Interior design
Related services
Project images
3 images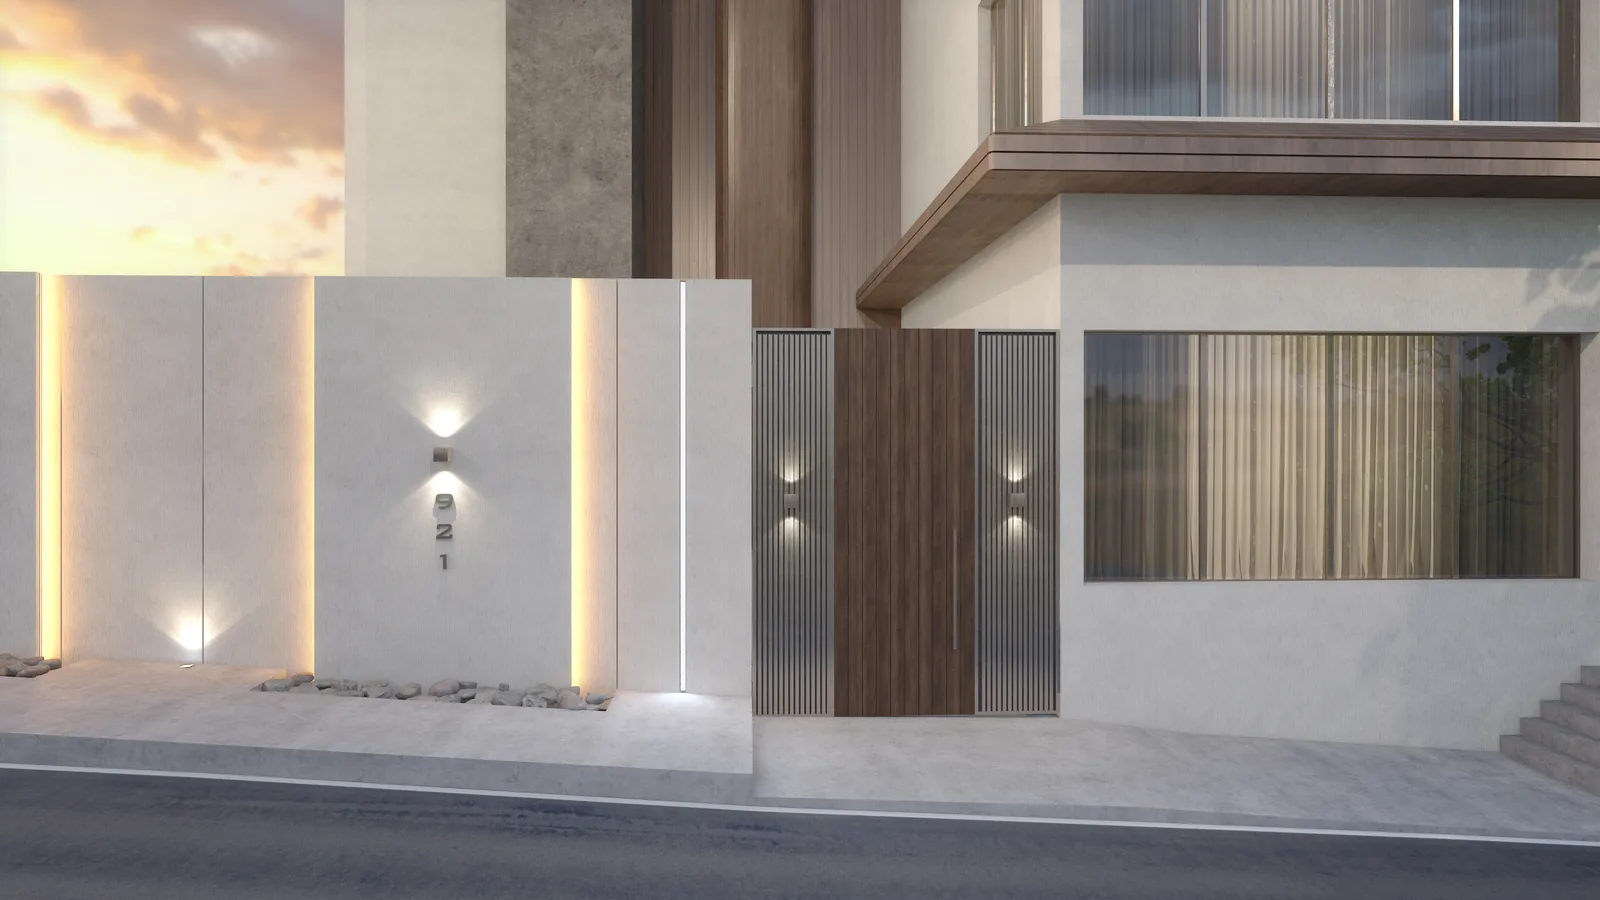
The work shown was delivered by the founding team before the company was incorporated, through Kenania Inventive Arts studio, some of it with partners credited on each project.
Real Estate & Interiors
Similar projects
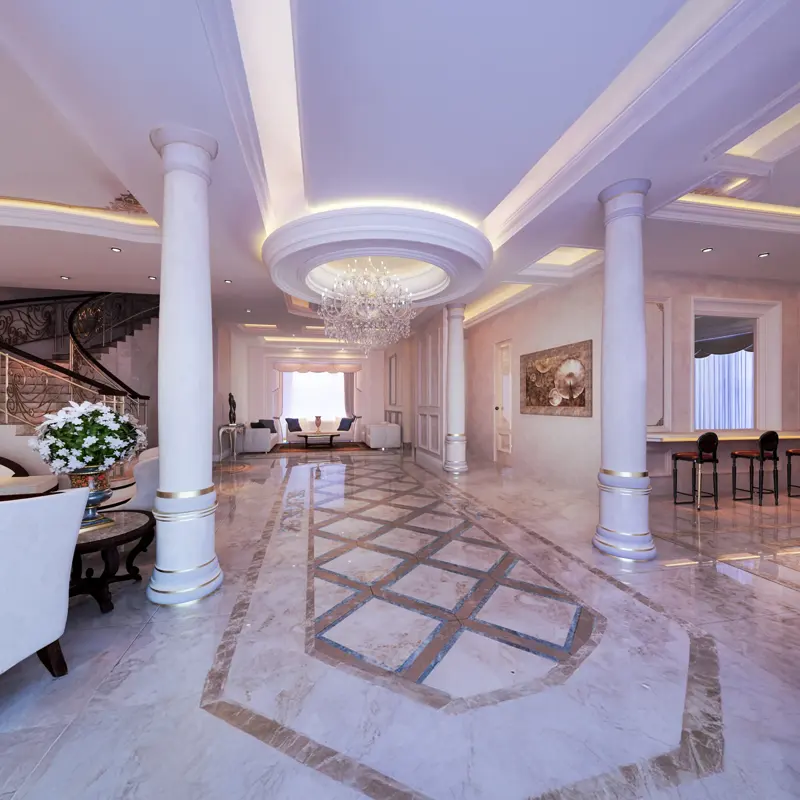
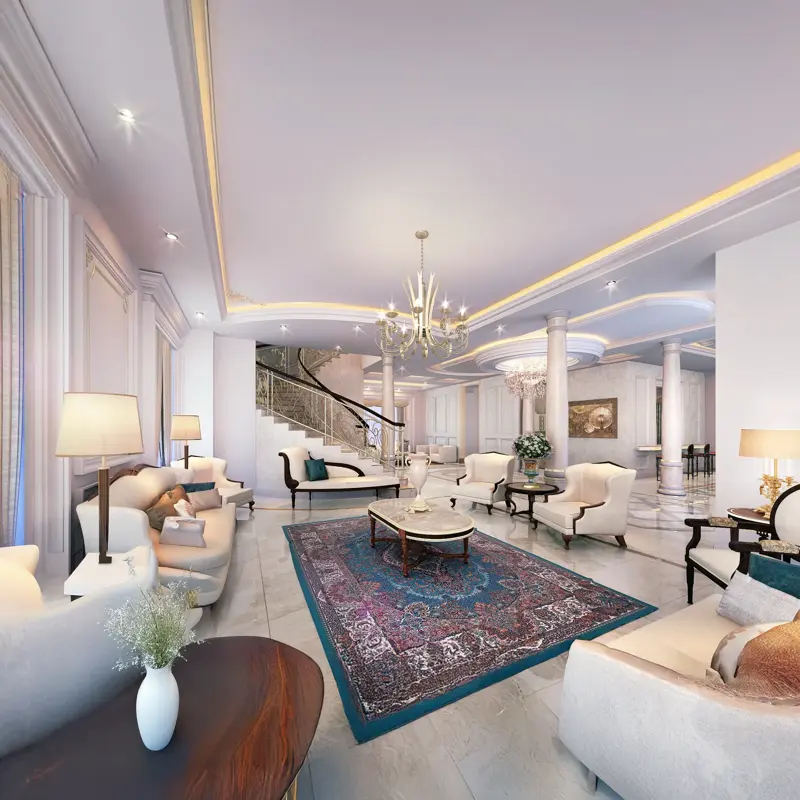
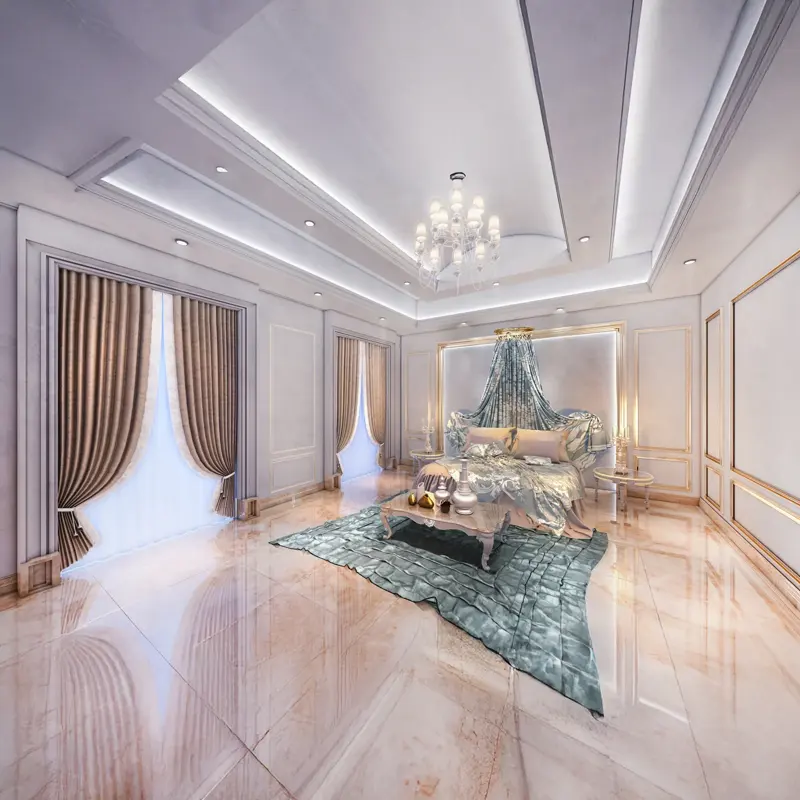
Neo-classical villa
Residential interior · Dubai, UAE
A double-height hall, majlis and family living in a light neo-classical of cream stone and gold accents.
View project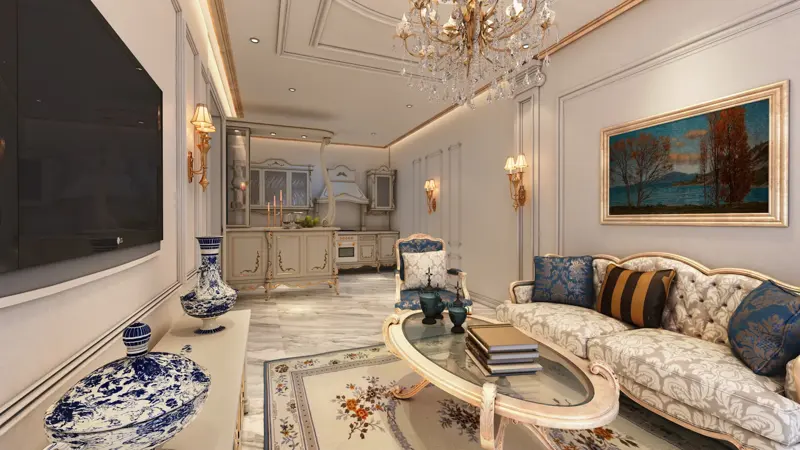
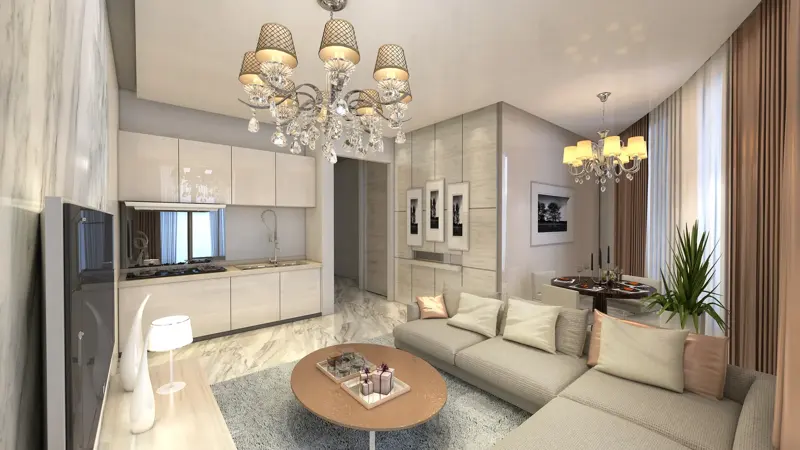
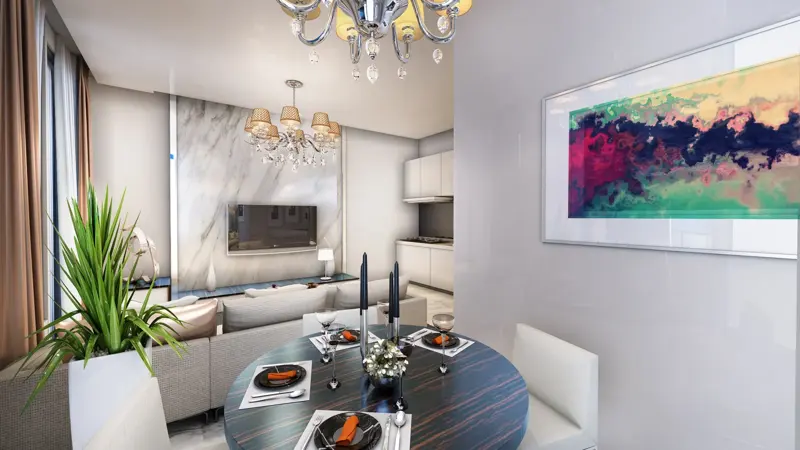
Green Valley show apartments
Show units for a developer · Dubai, UAE · 2017
Three show apartments for an off-plan compound, each aimed at a different buyer.
View project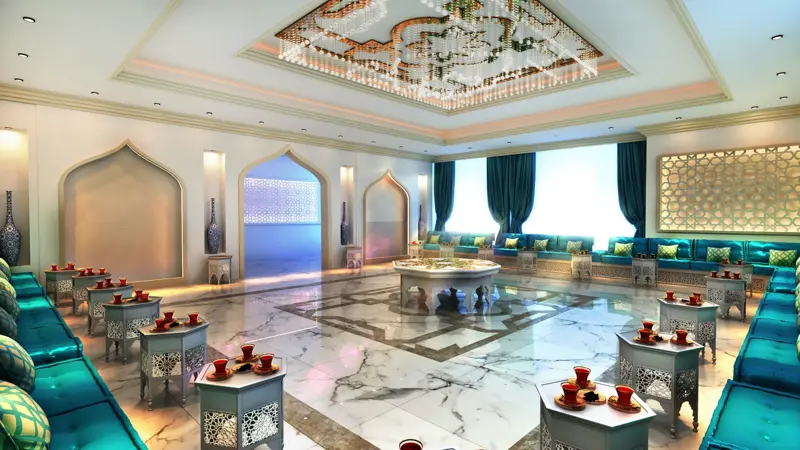
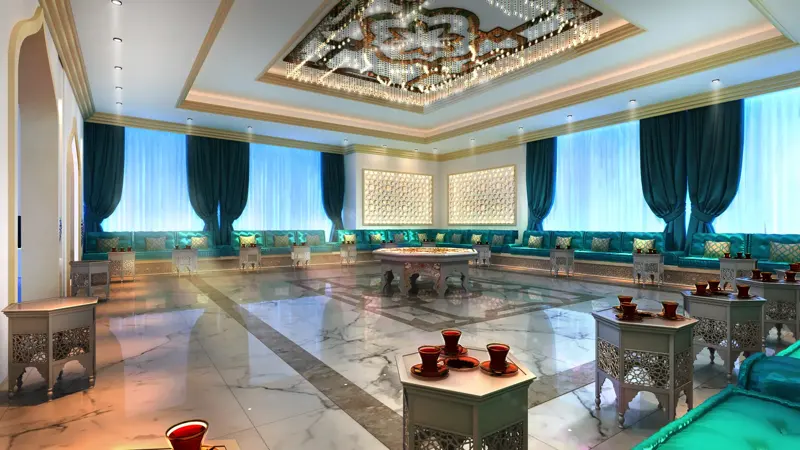
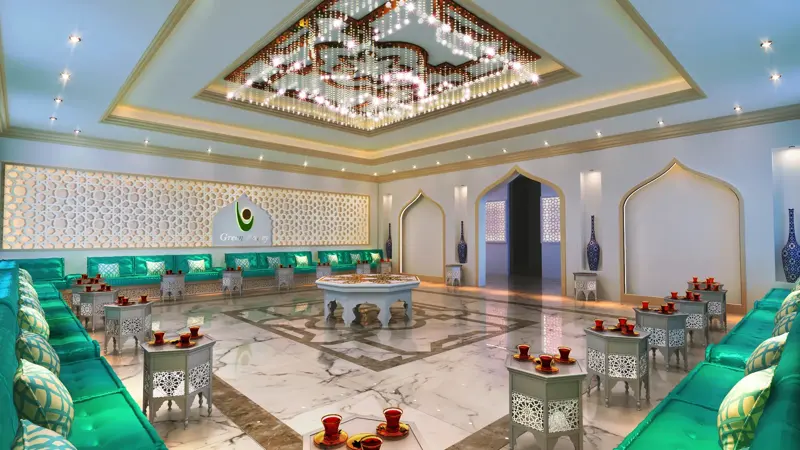
Islamic-style head office
Corporate interior · Qatar · 2017
A head office that receives guests the traditional way, majlis first, in a contemporary Islamic language.
View project