

Hotel lounge & banquet floor
One hotel floor doing three jobs: a lounge bar, a banquet hall and a private dining room, served by one kitchen.
About the project
The brief and the answer
The plan links the three spaces by a single corridor so one kitchen serves them all.
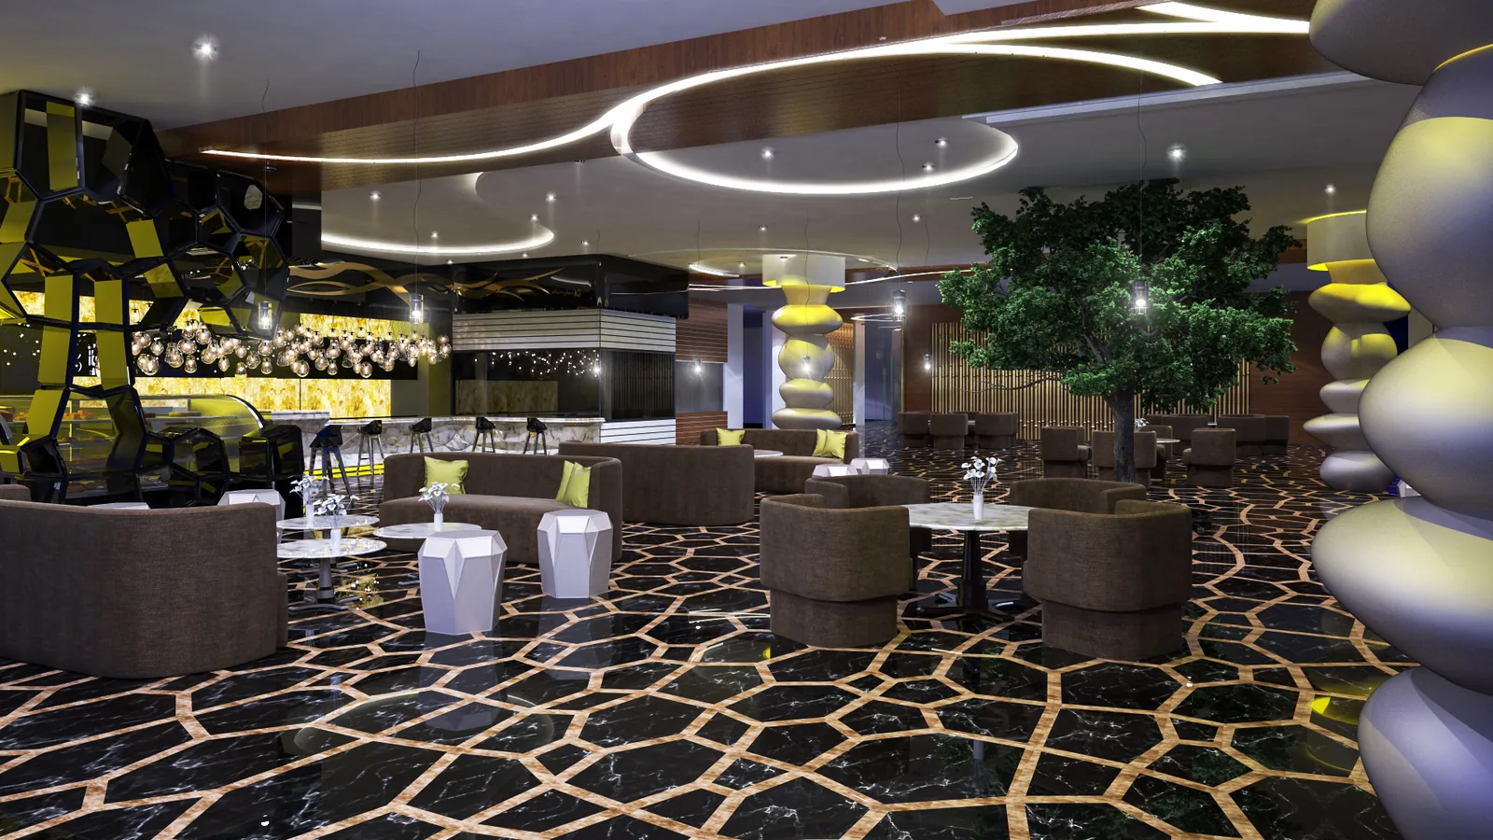
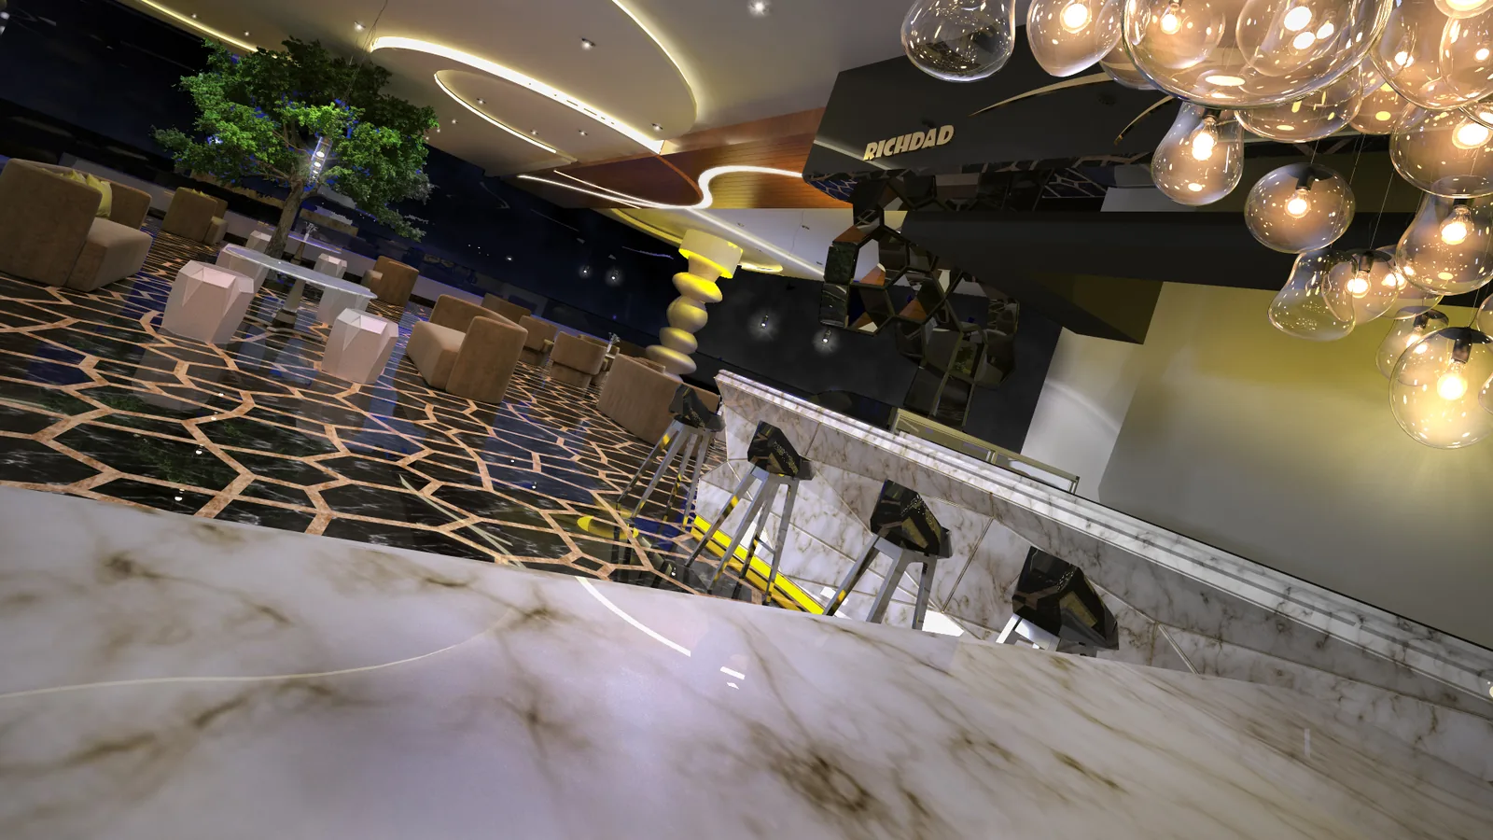
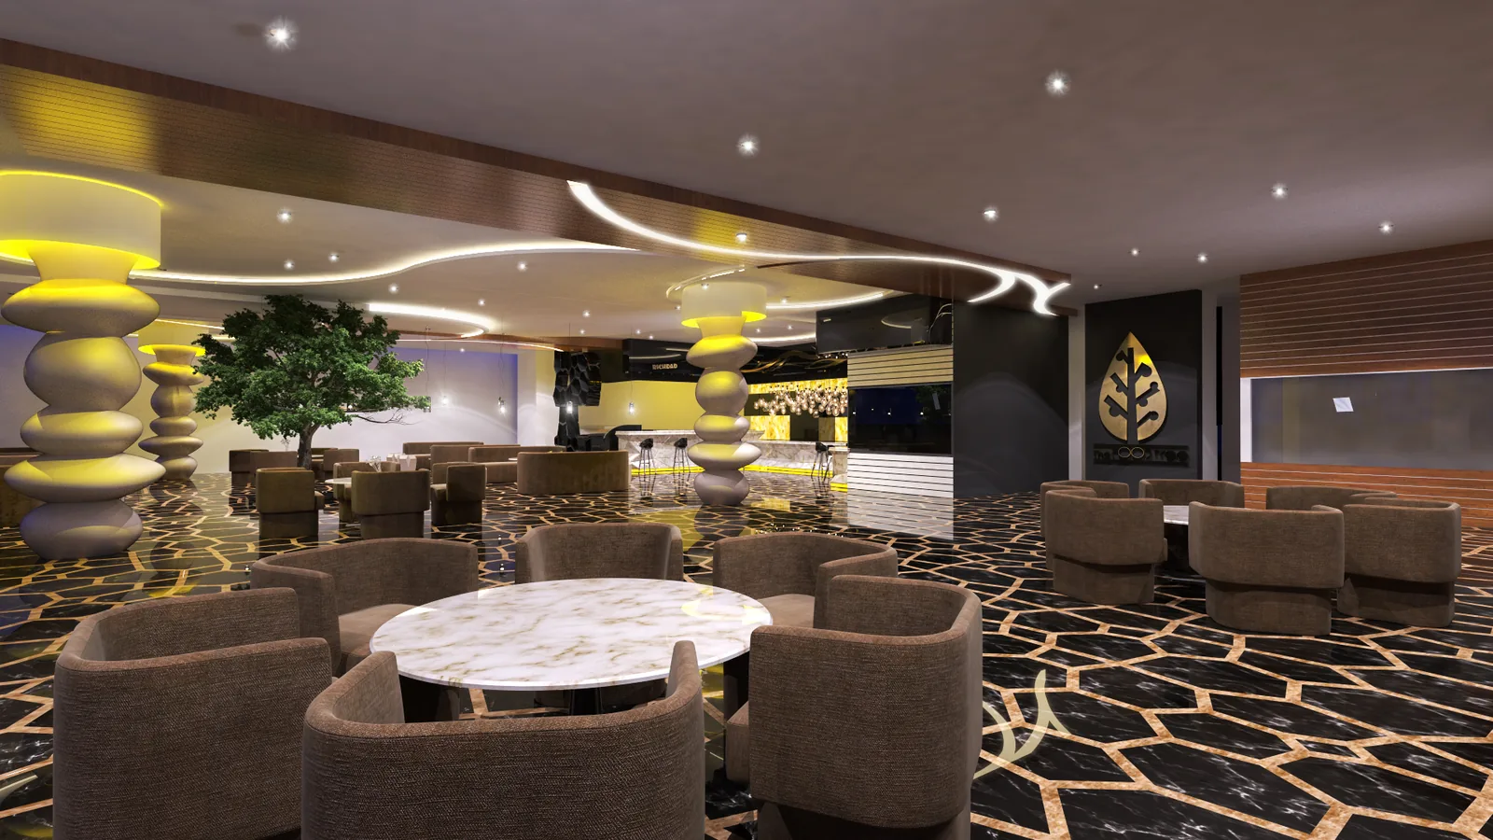
A hexagonal black-and-gold floor, sculptural pillars and a backlit onyx bar give the lounge its evening energy and midday calm.
Scope
- Space planning
- Interior design
- Lighting
Related services
Project images
3 images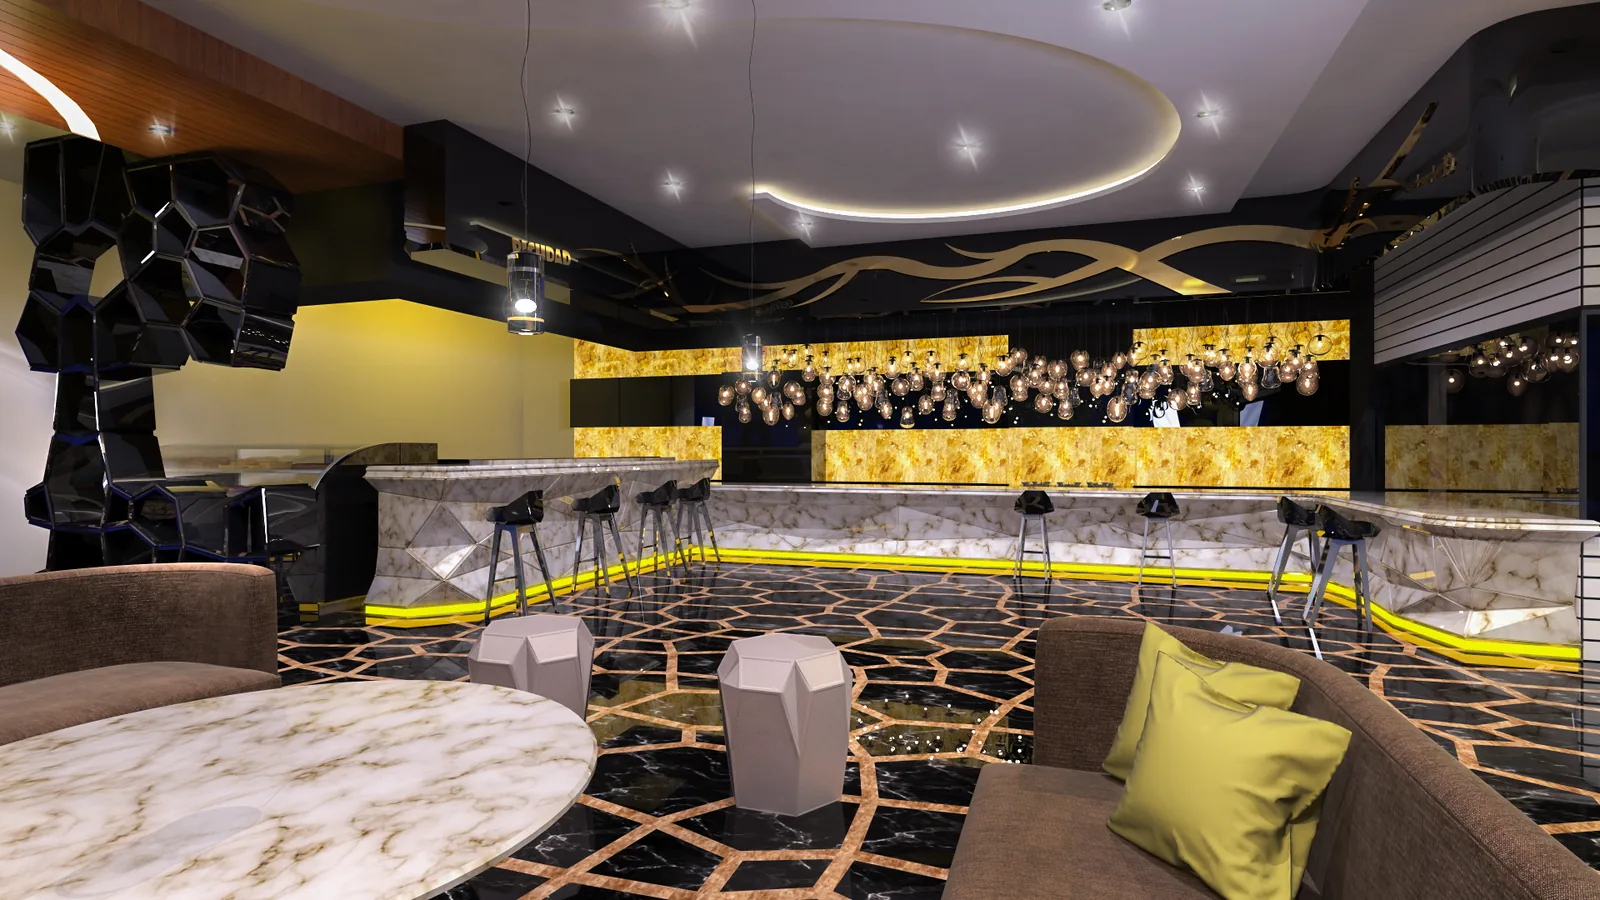
The work shown was delivered by the founding team before the company was incorporated, through Kenania Inventive Arts studio, some of it with partners credited on each project.
Real Estate & Interiors
Similar projects
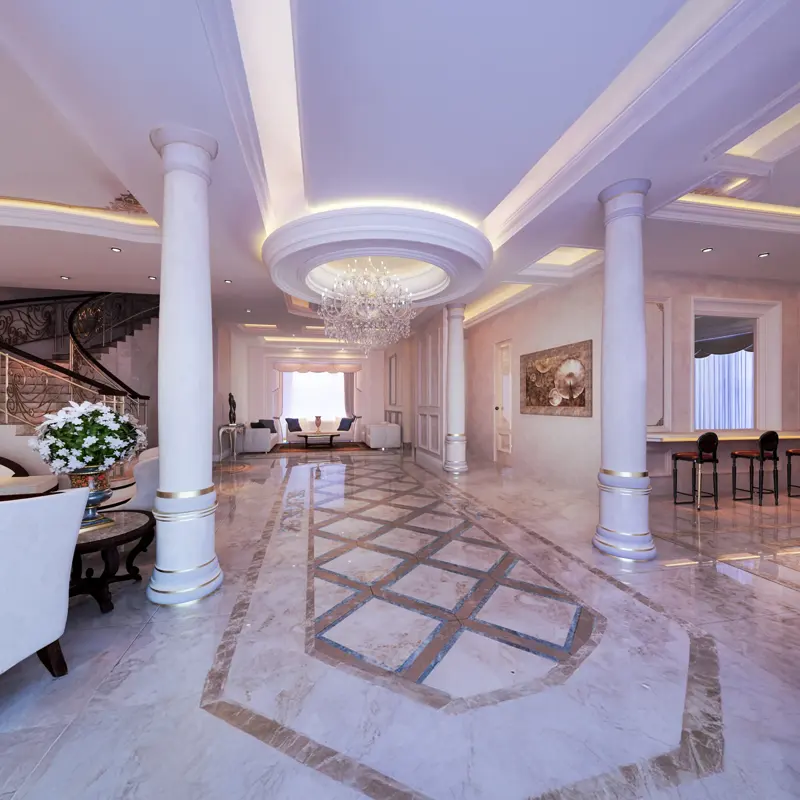
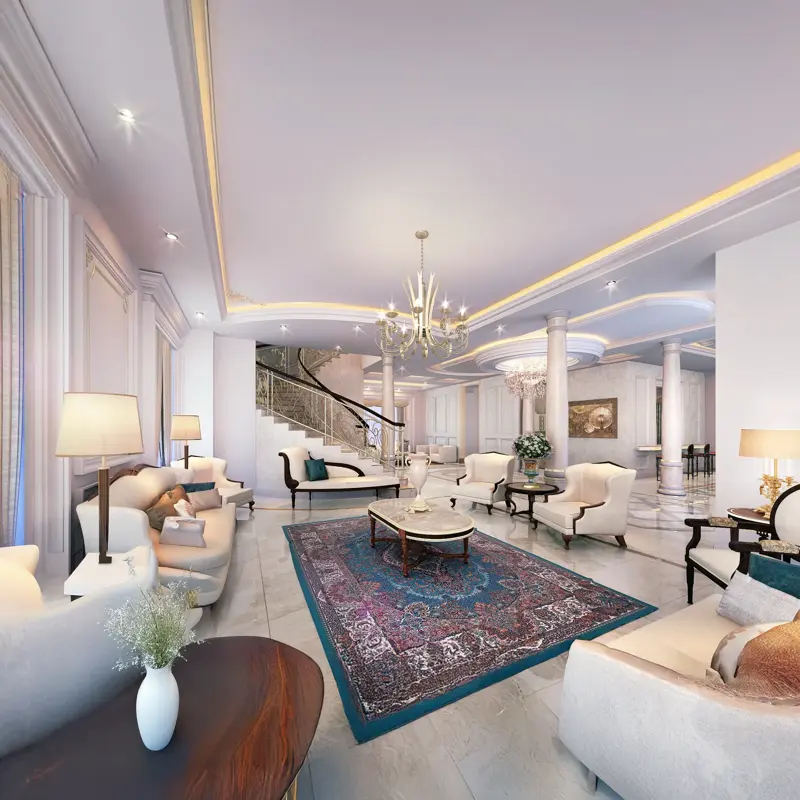
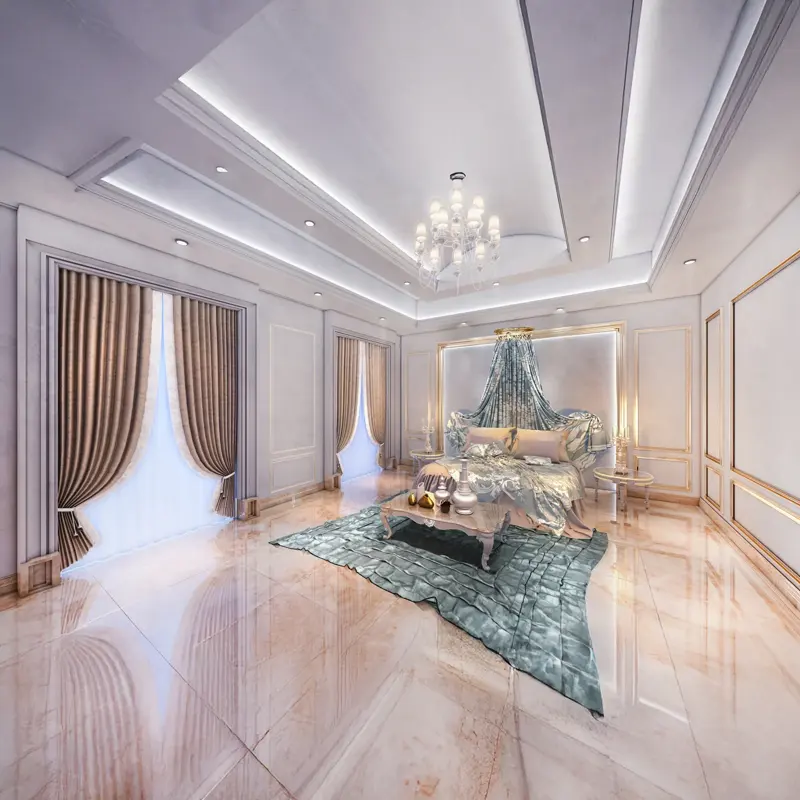
Neo-classical villa
Residential interior · Dubai, UAE
A double-height hall, majlis and family living in a light neo-classical of cream stone and gold accents.
View project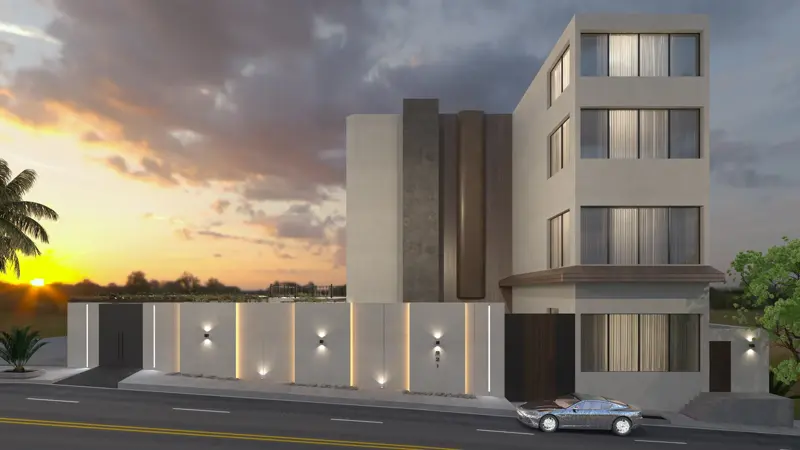
Modern villa
Facade, landscape & interior · Saudi Arabia · 2022
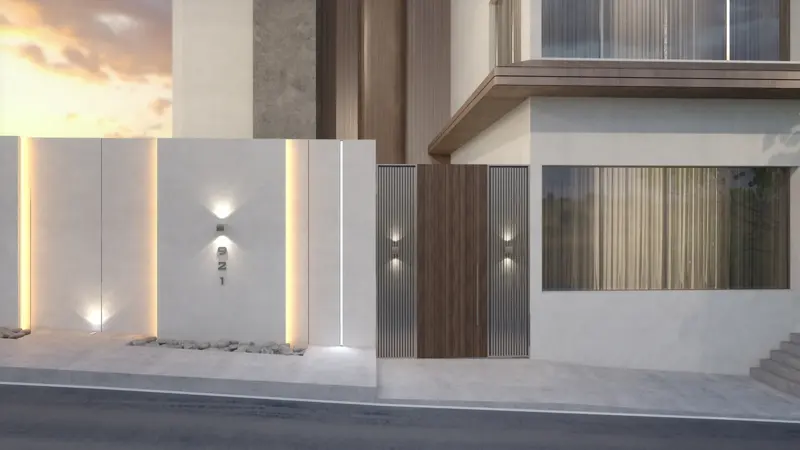
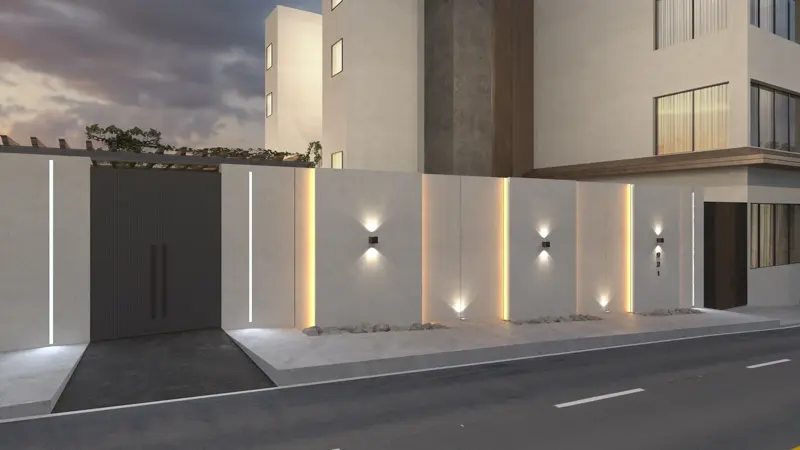
A corner-plot villa designed as one project, from the boundary wall to the living-room sofa.
View project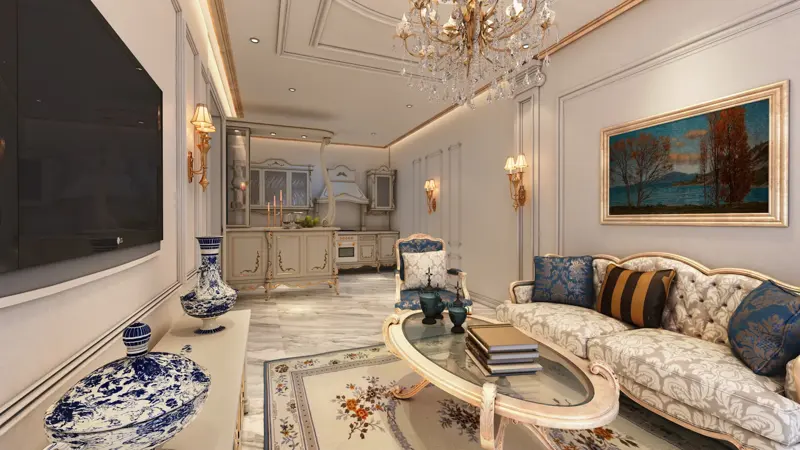
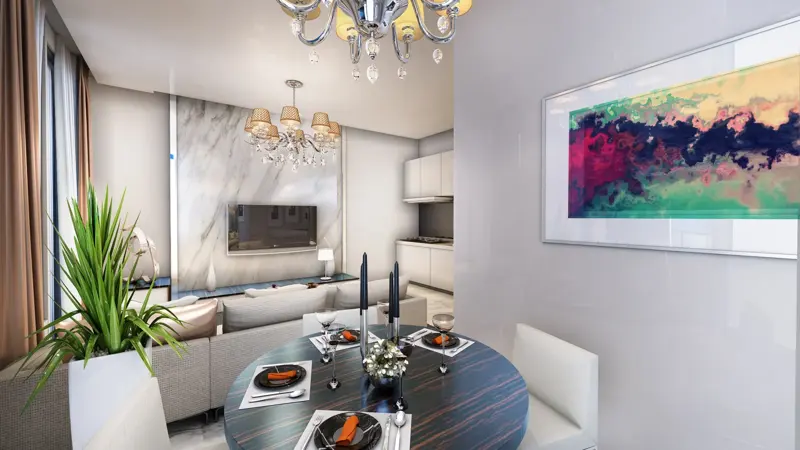
Green Valley show apartments
Show units for a developer · Dubai, UAE · 2017
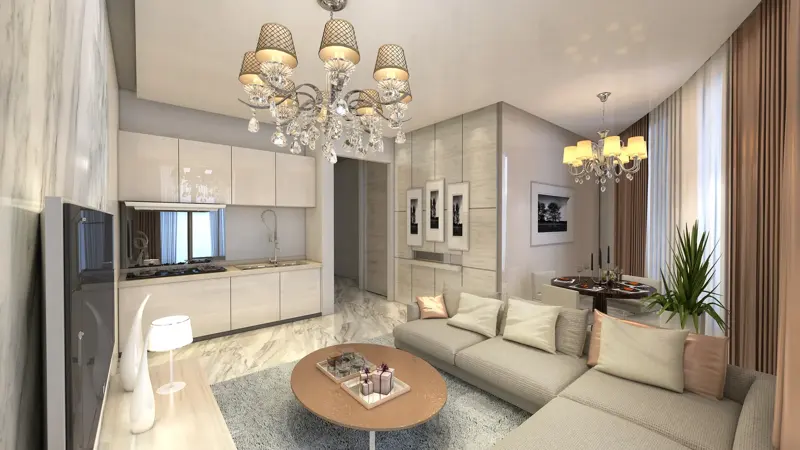
Three show apartments for an off-plan compound, each aimed at a different buyer.
View project